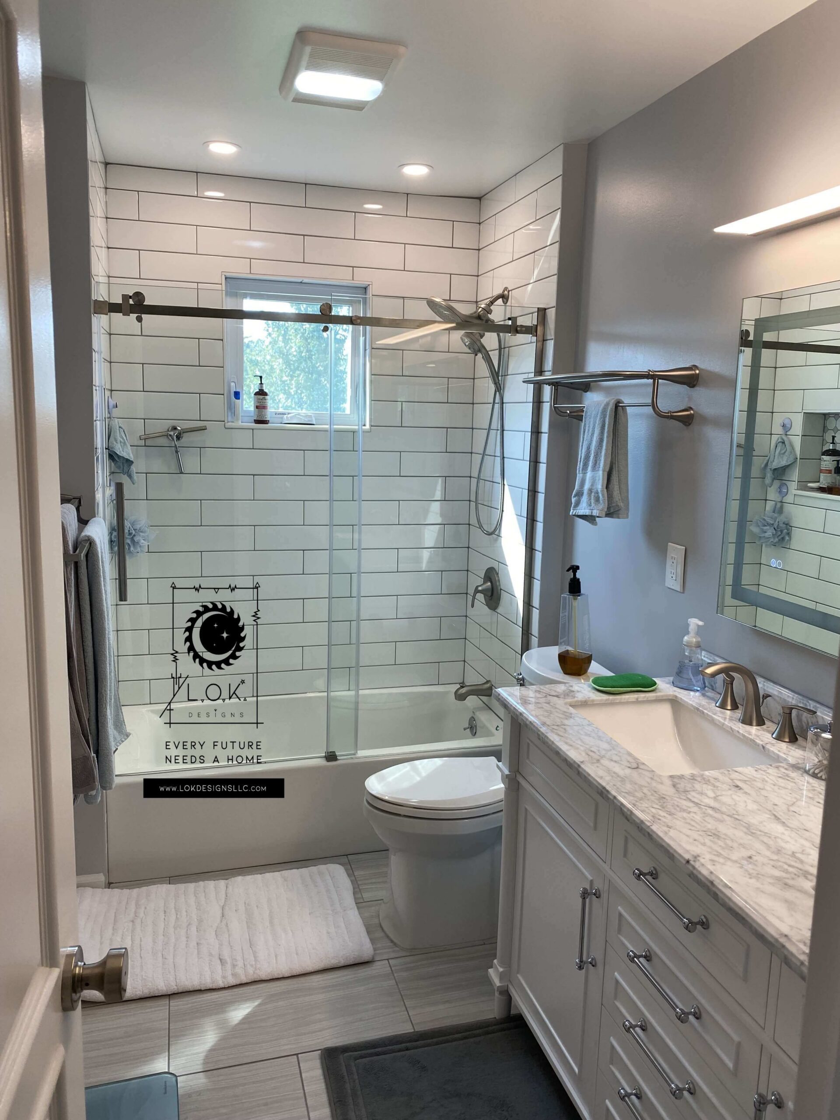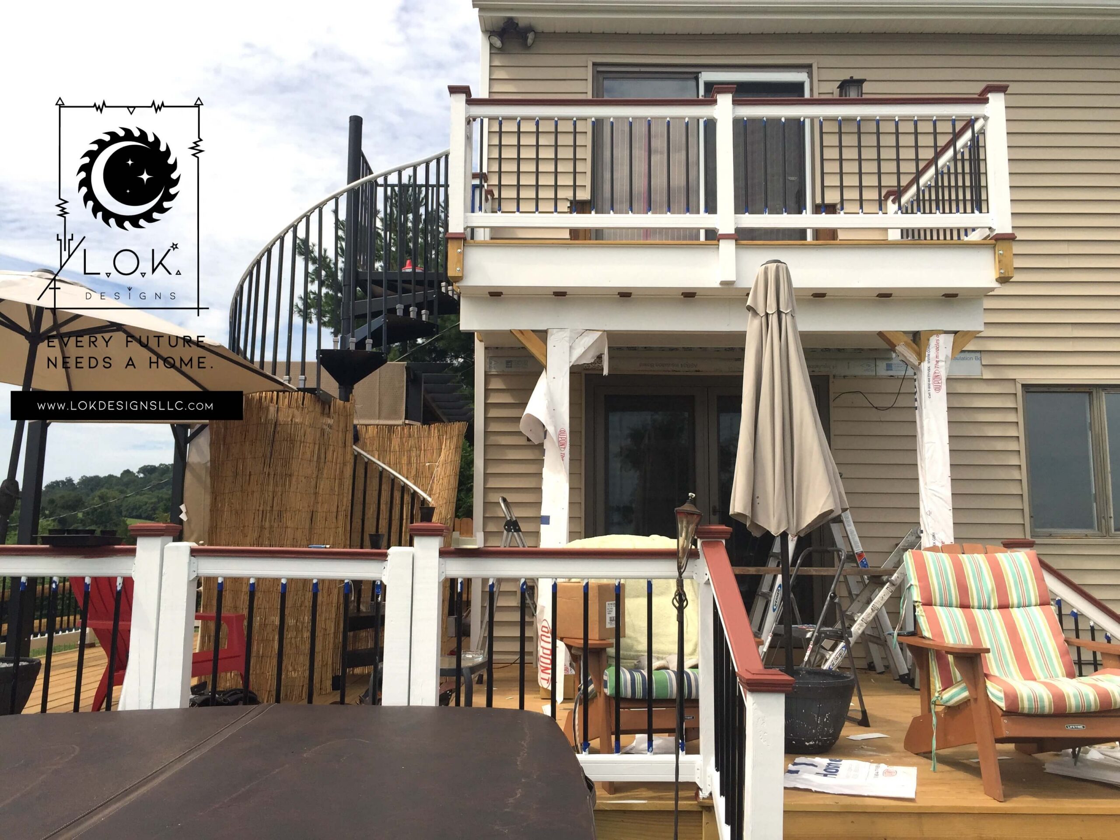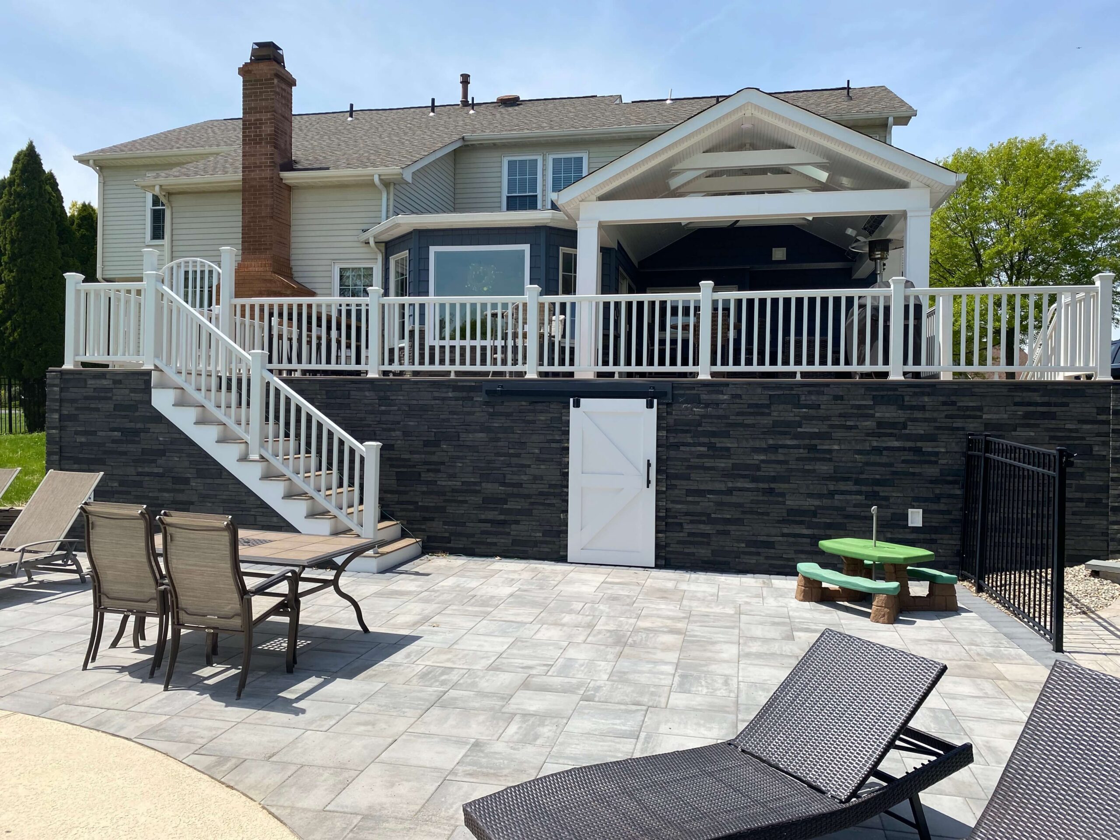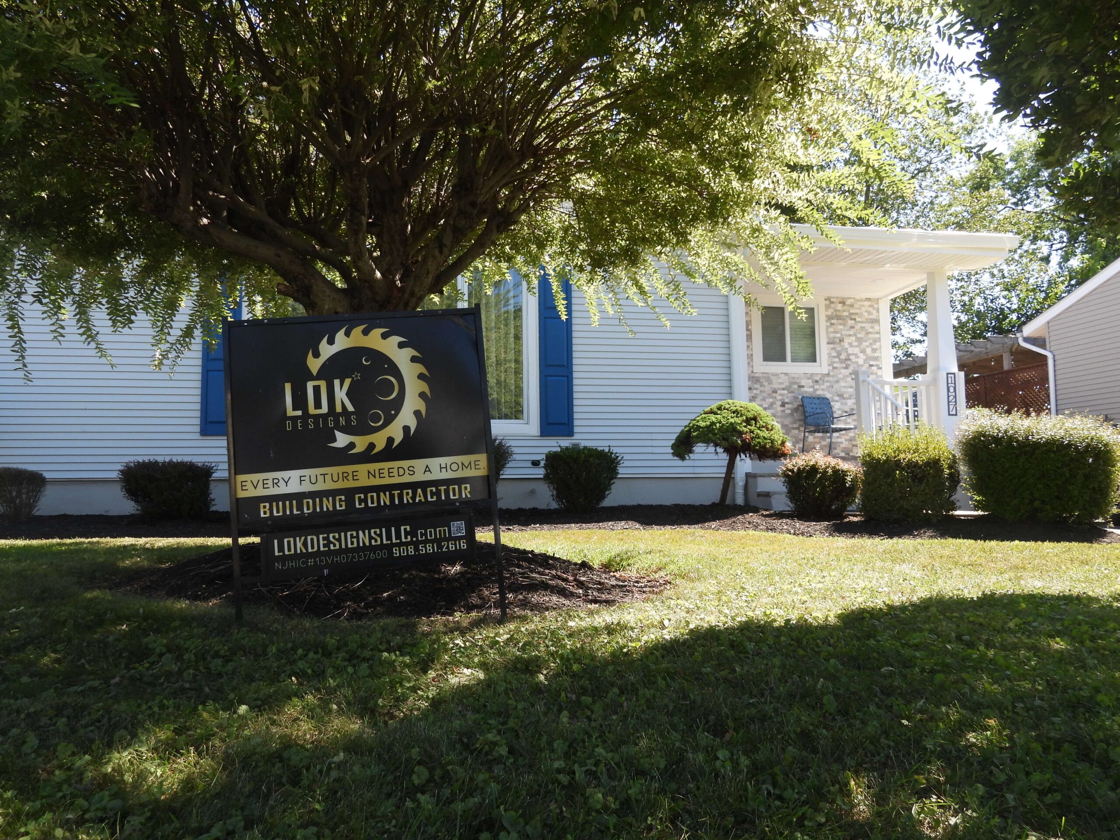
Central Jersey Home Additions
Build the Space You Need
Without Leaving the Home You Love
Custom additions & remodels engineered for strength, comfort, and long-term performance.
- LICENSED & INSURED
- BUILT FOR LONGEVITY
- TRANSPARENT PROCESS
- LOCAL EXPERTISE
- Our Services
We Build Home Additions That Are Engineered to Last.
Home
Additions
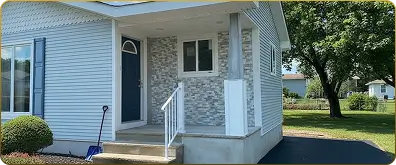
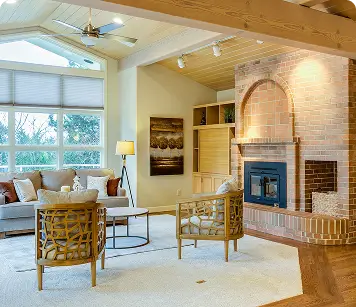
Seamless additions that blend perfectly with your existing home and property.
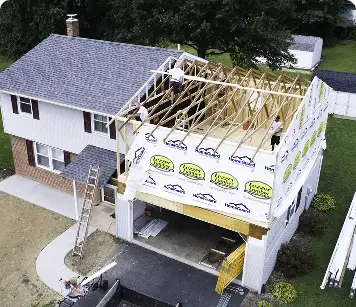
2nd Story
Additions
In-Law
Suites
Whole Home
Remodeling
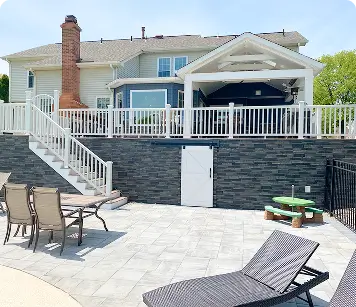
Outdoor Living Spaces
& Decks
High Performance
Builds
Fully Licensed: NJHIC# 13VH07337600
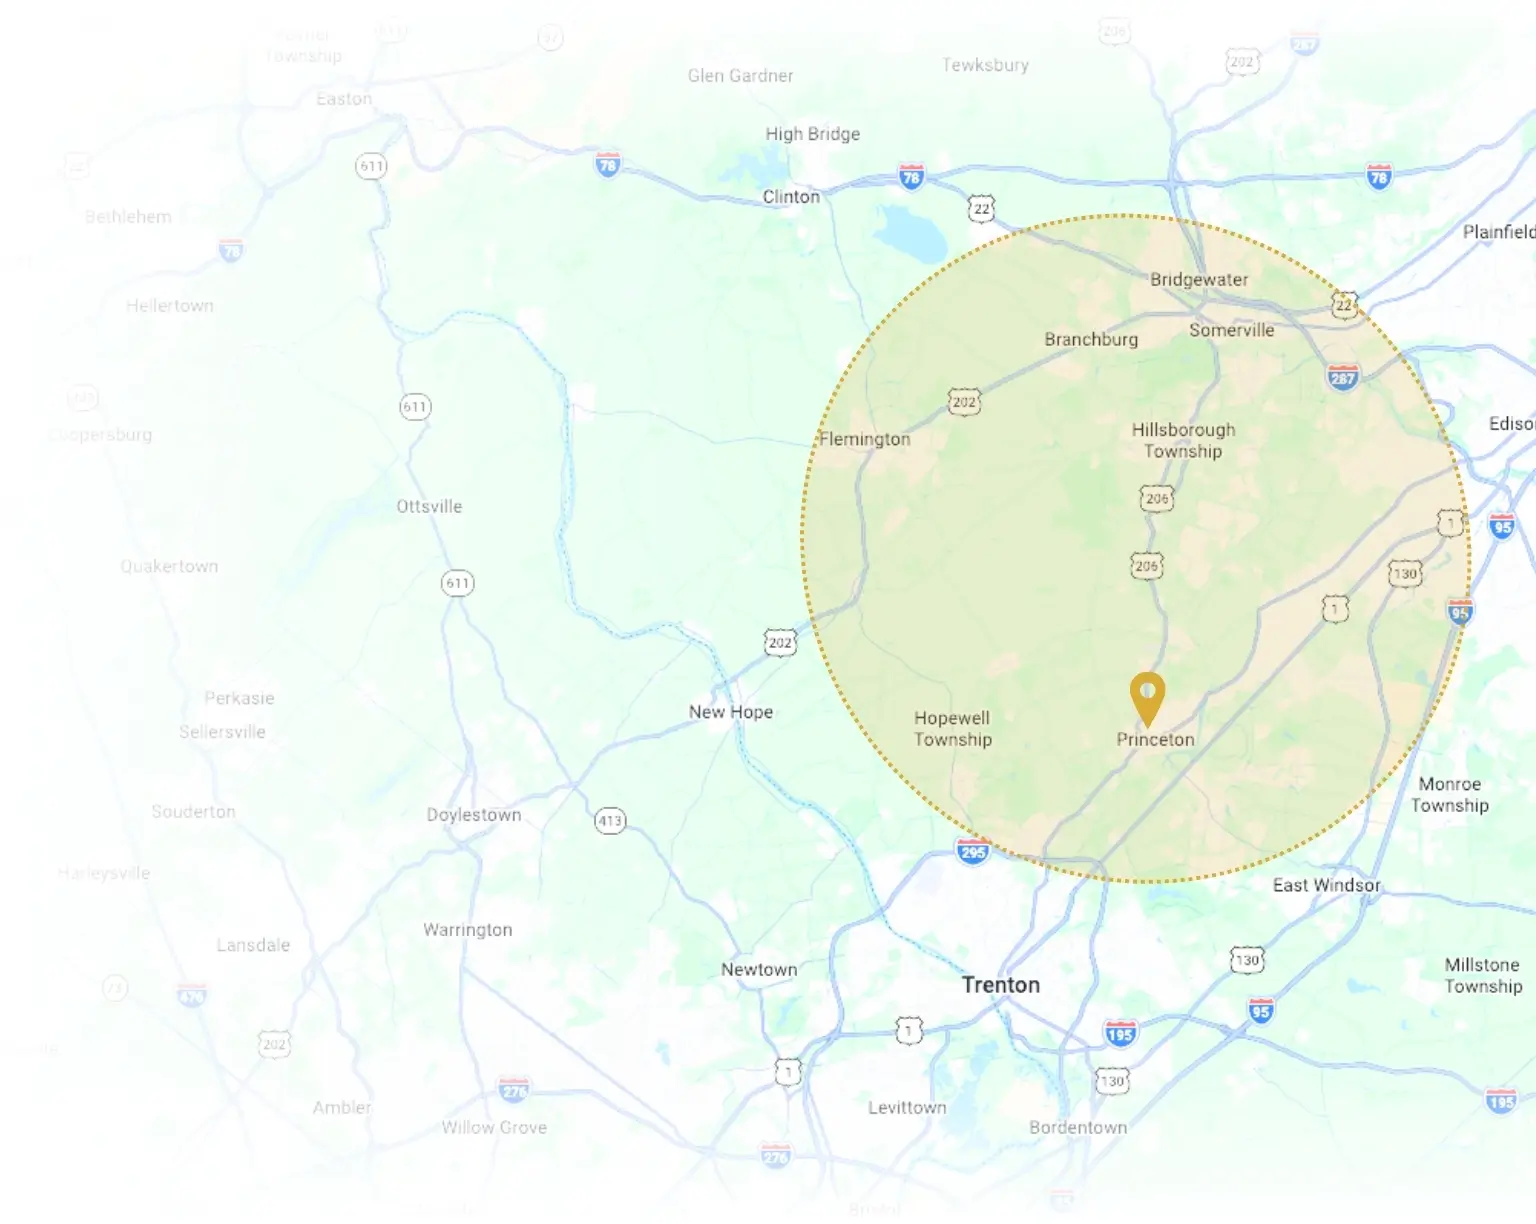
Based in Princeton. Serving Central NJ
- WHY CHOOSE LOK DESIGNS
Where Engineering Drives Every Detail.
Years Experience
DETAILS DRIVEN PROCESS
Why Some Homes Just Feel Better
We focus on the details behind the walls that improve comfort, efficiency, and long-term durability.
Thermal Performance
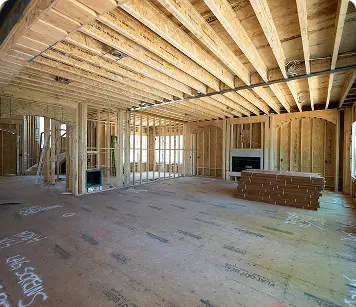
Engineered Framing
Moisture Control
Energy Efficiency
Acoustic Comfort
Precision Planning
Material Performance
Intentional Layout Design
Future-Ready Planning
Natural Light Optimization
Architectural Consistency
- WHAT OUR CLIENTS SAY
Built on Trust
- Shelley & Karla
- Homeowner
- Michael
I discovered LOK Designs Company and decided to try them out. I was thrilled with their work on our new deck, which led me to hire them again for a family room and kitchen remodel including exquisite trim work and custom woodwork. They are exceptional — highly skilled professionals with golden hearts. They’ve become our go-to general contractor for everything we need.
- Homeowner
Central New Jersey
Thoughtful Design. Expertly Built.
- Our Services
We Build Home Additions That Are Engineered to Last.
Local Expertise
We understand the unique architecture, codes, and character of the area.
Strong Relationships
We’ve built lasting relationships with local suppliers, inspectors, and trade partners.
On-Site When it Matters
Close by means responsive communication and hands-on oversight throughout your project.
Community Invested
We live and work here, that’s why we build spaces that stand the test of time.
A Better Experience. A Better Result.
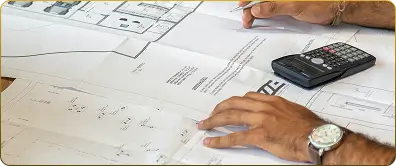
Initial Consultation
We get to know you, your home, and your goals. This conversation helps us understand your vision, budget, and how you want to live in your space.
PLANNING YOUR PROJECT
We get to know you, your home, and your goals. This conversation helps us understand your vision, budget, and how you want to live in your space.
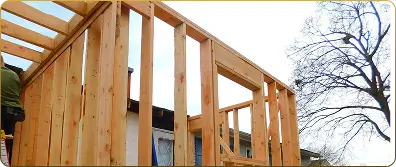
CONSTRUCTION PHASE
PROJECT COMPLETION
- Contractor Tip of the Day
Learn Key Remodeling Tips

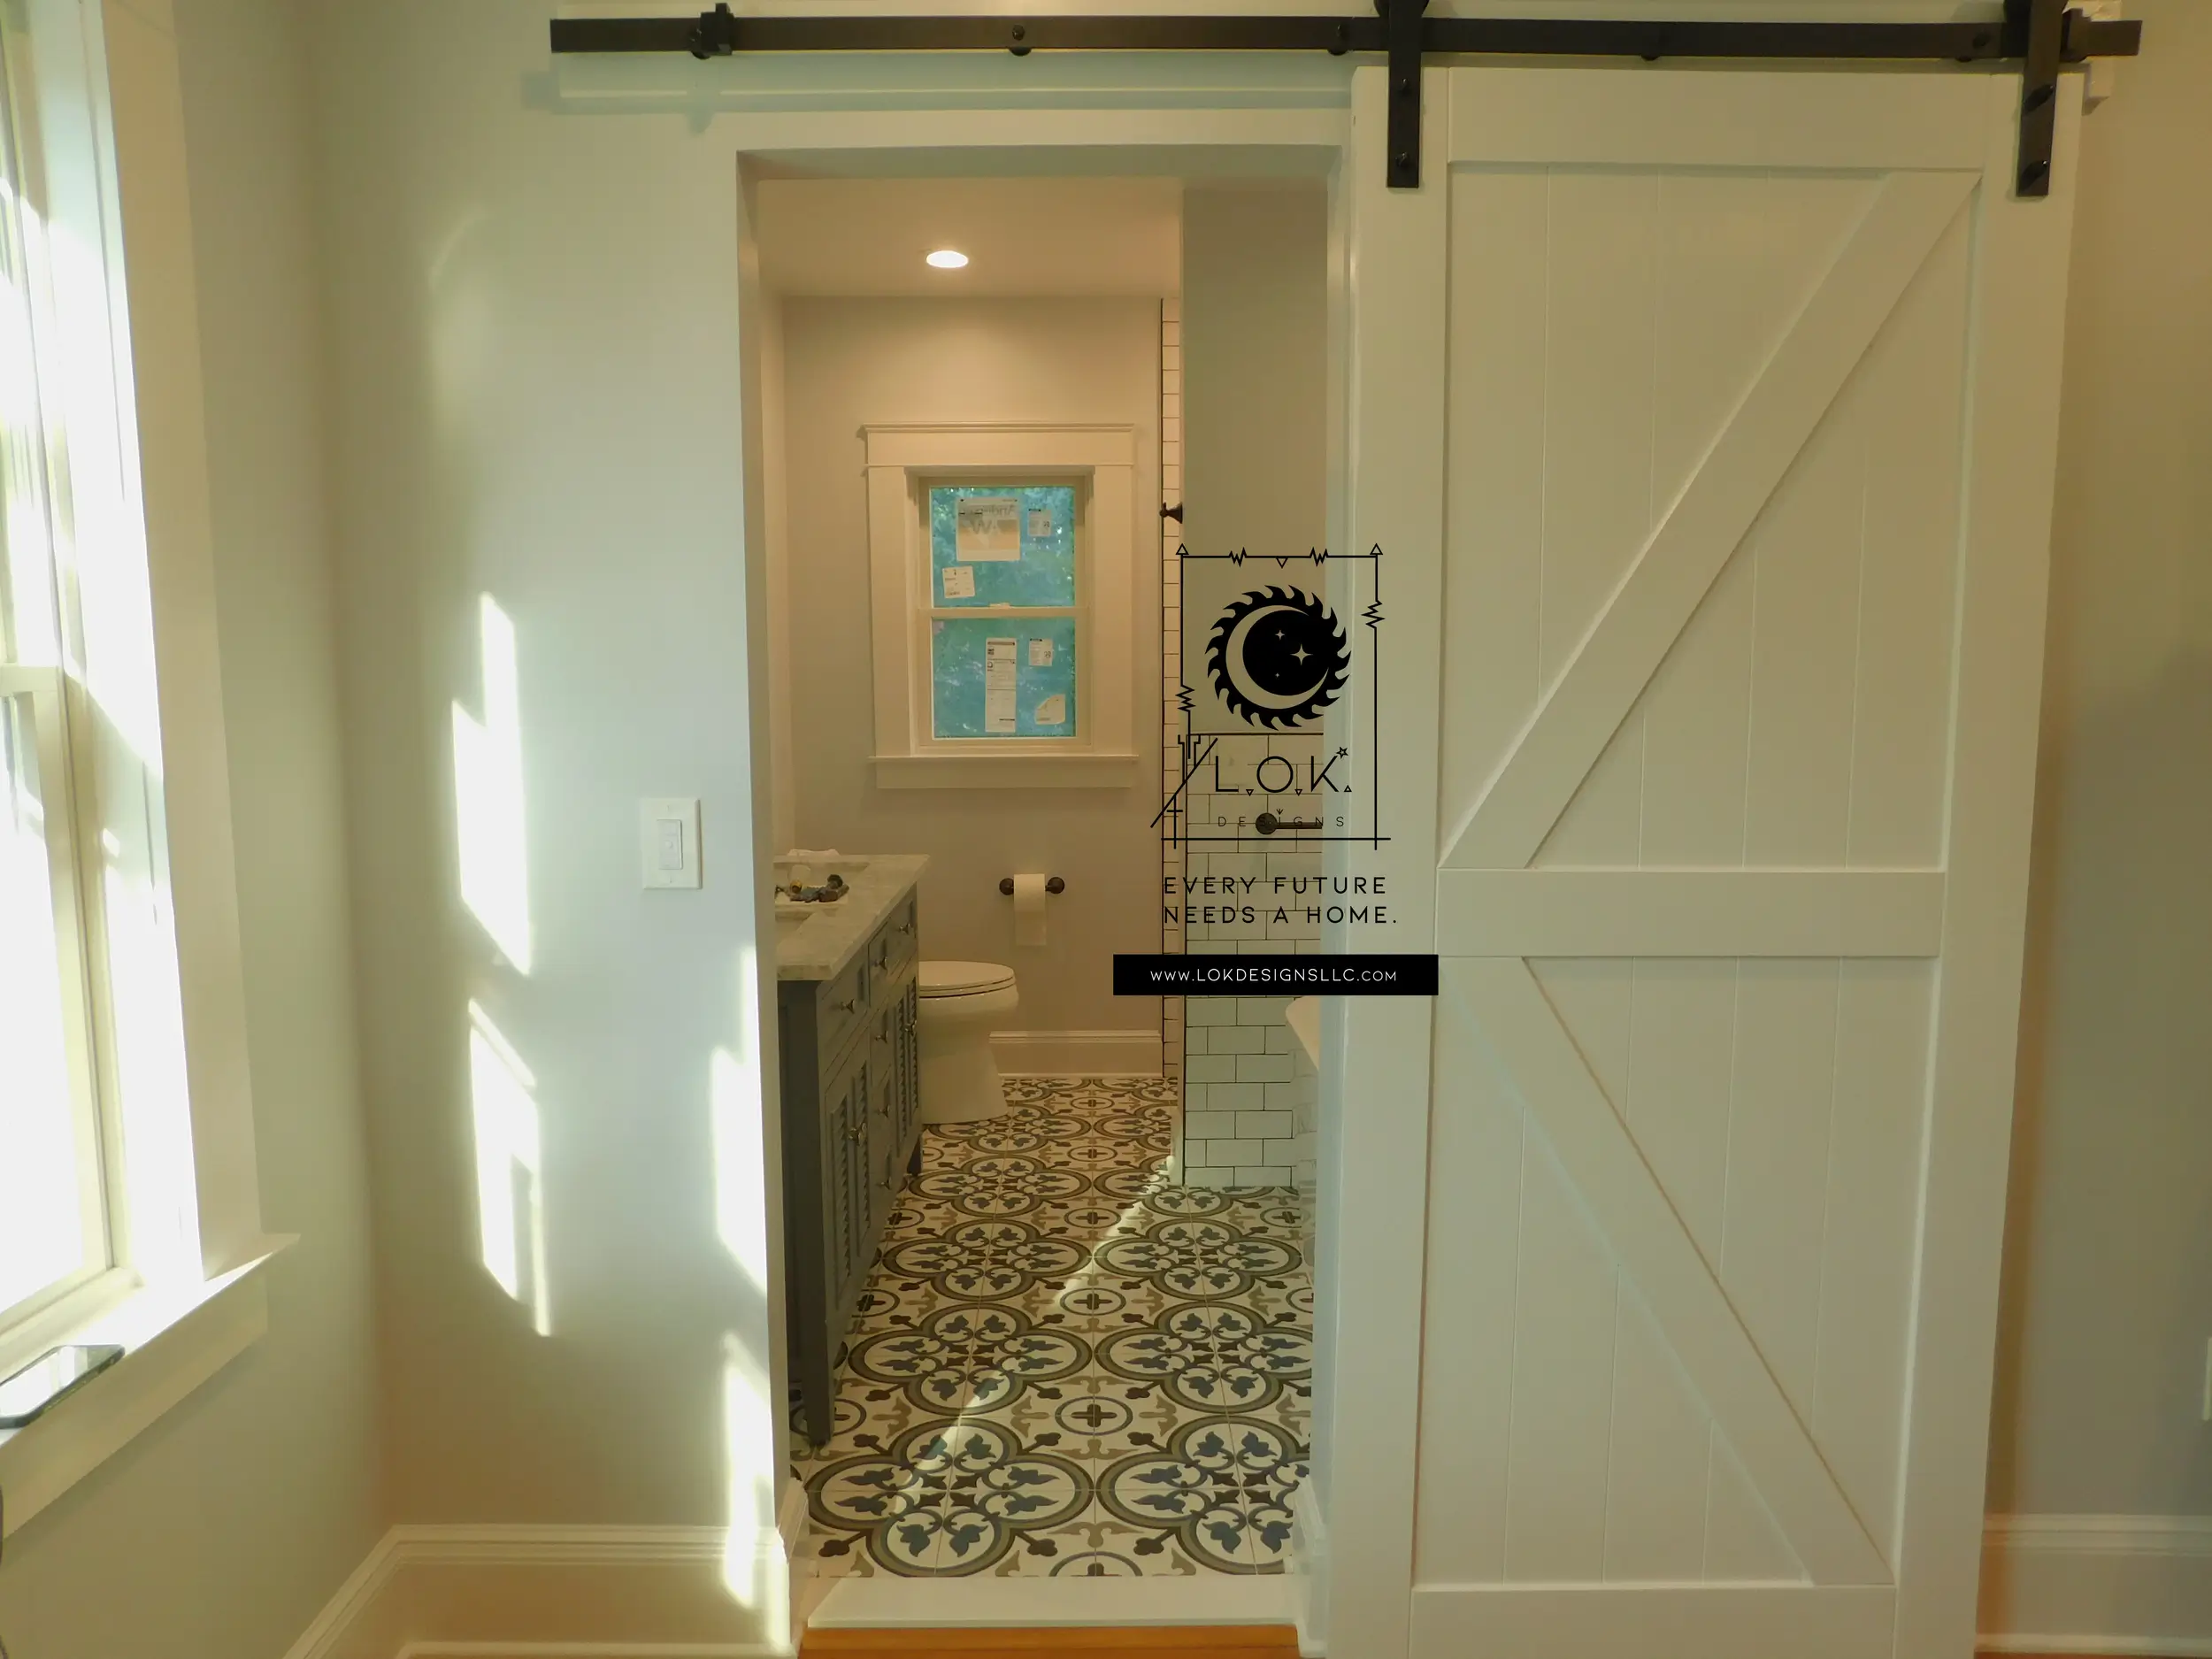
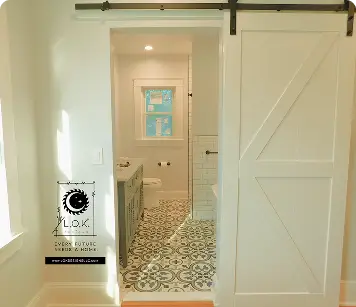
Home Sliding Barn Door Basic Advice
Sliding barn doors have become more popular of the last couple of years. i personally feel that the best approach
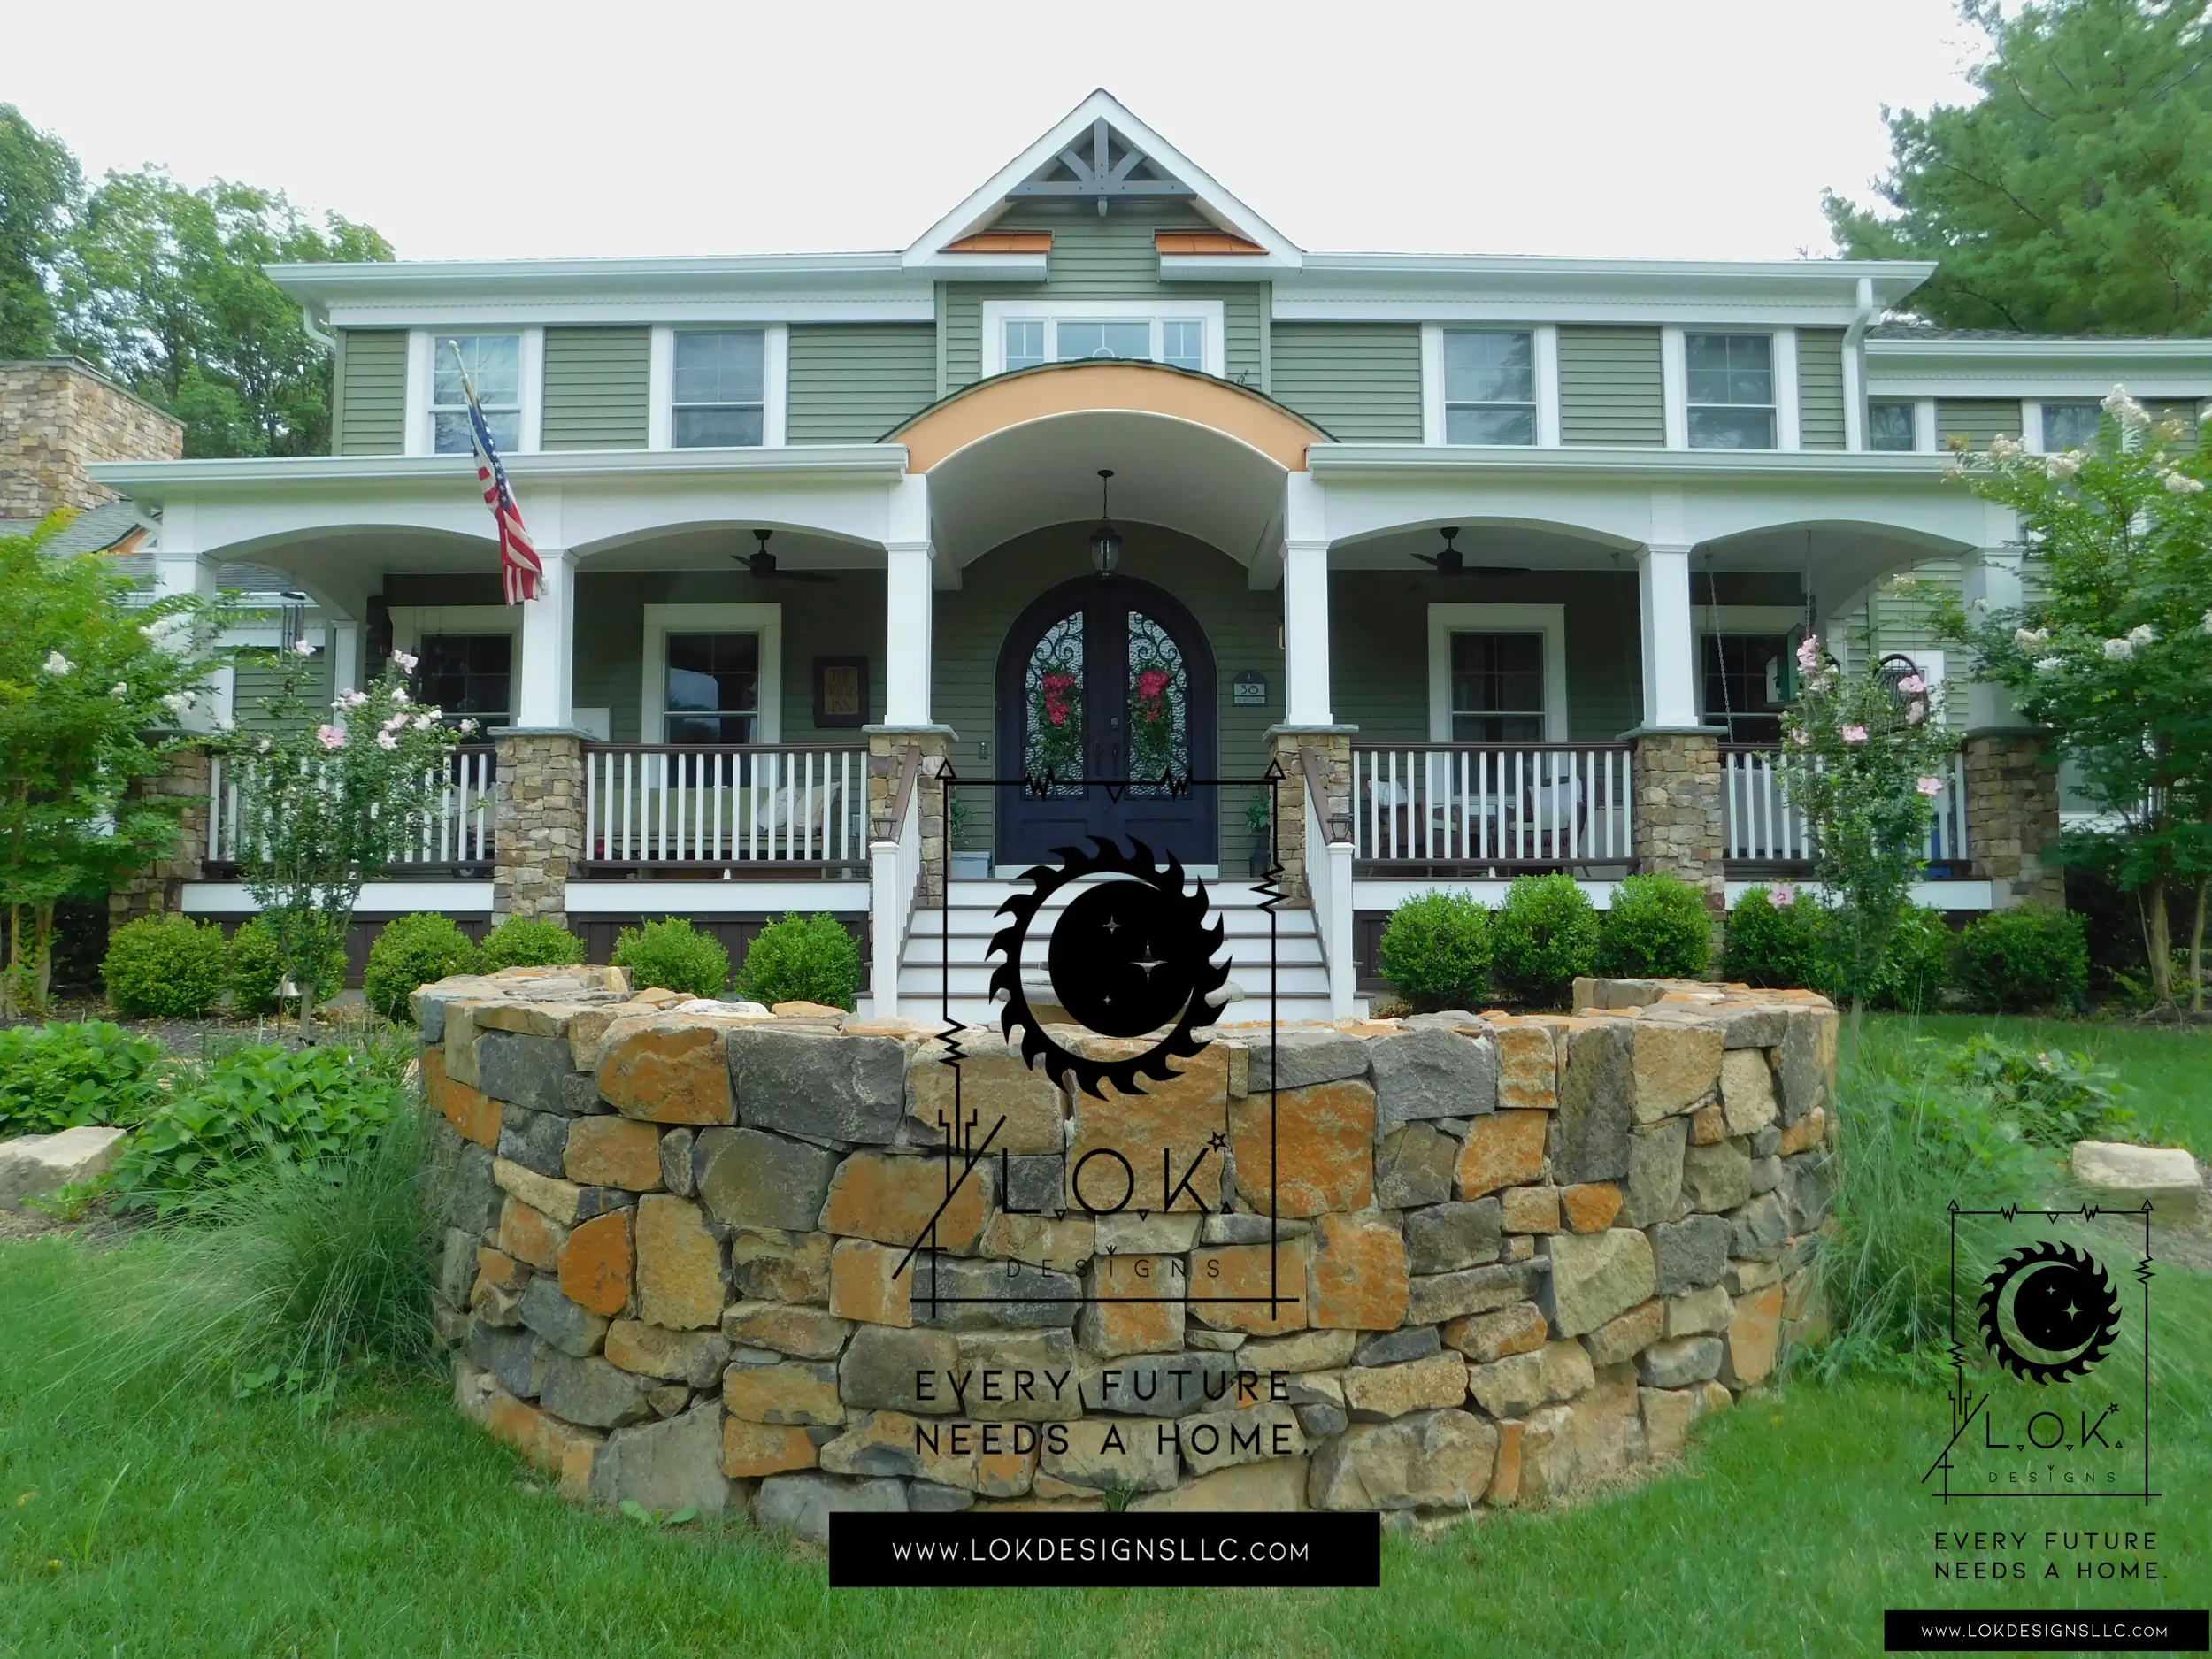
Basics of Professional Home Remodeling Cost In NJ
This is a blog that I can write a book about. I will just go over some basic essential points,
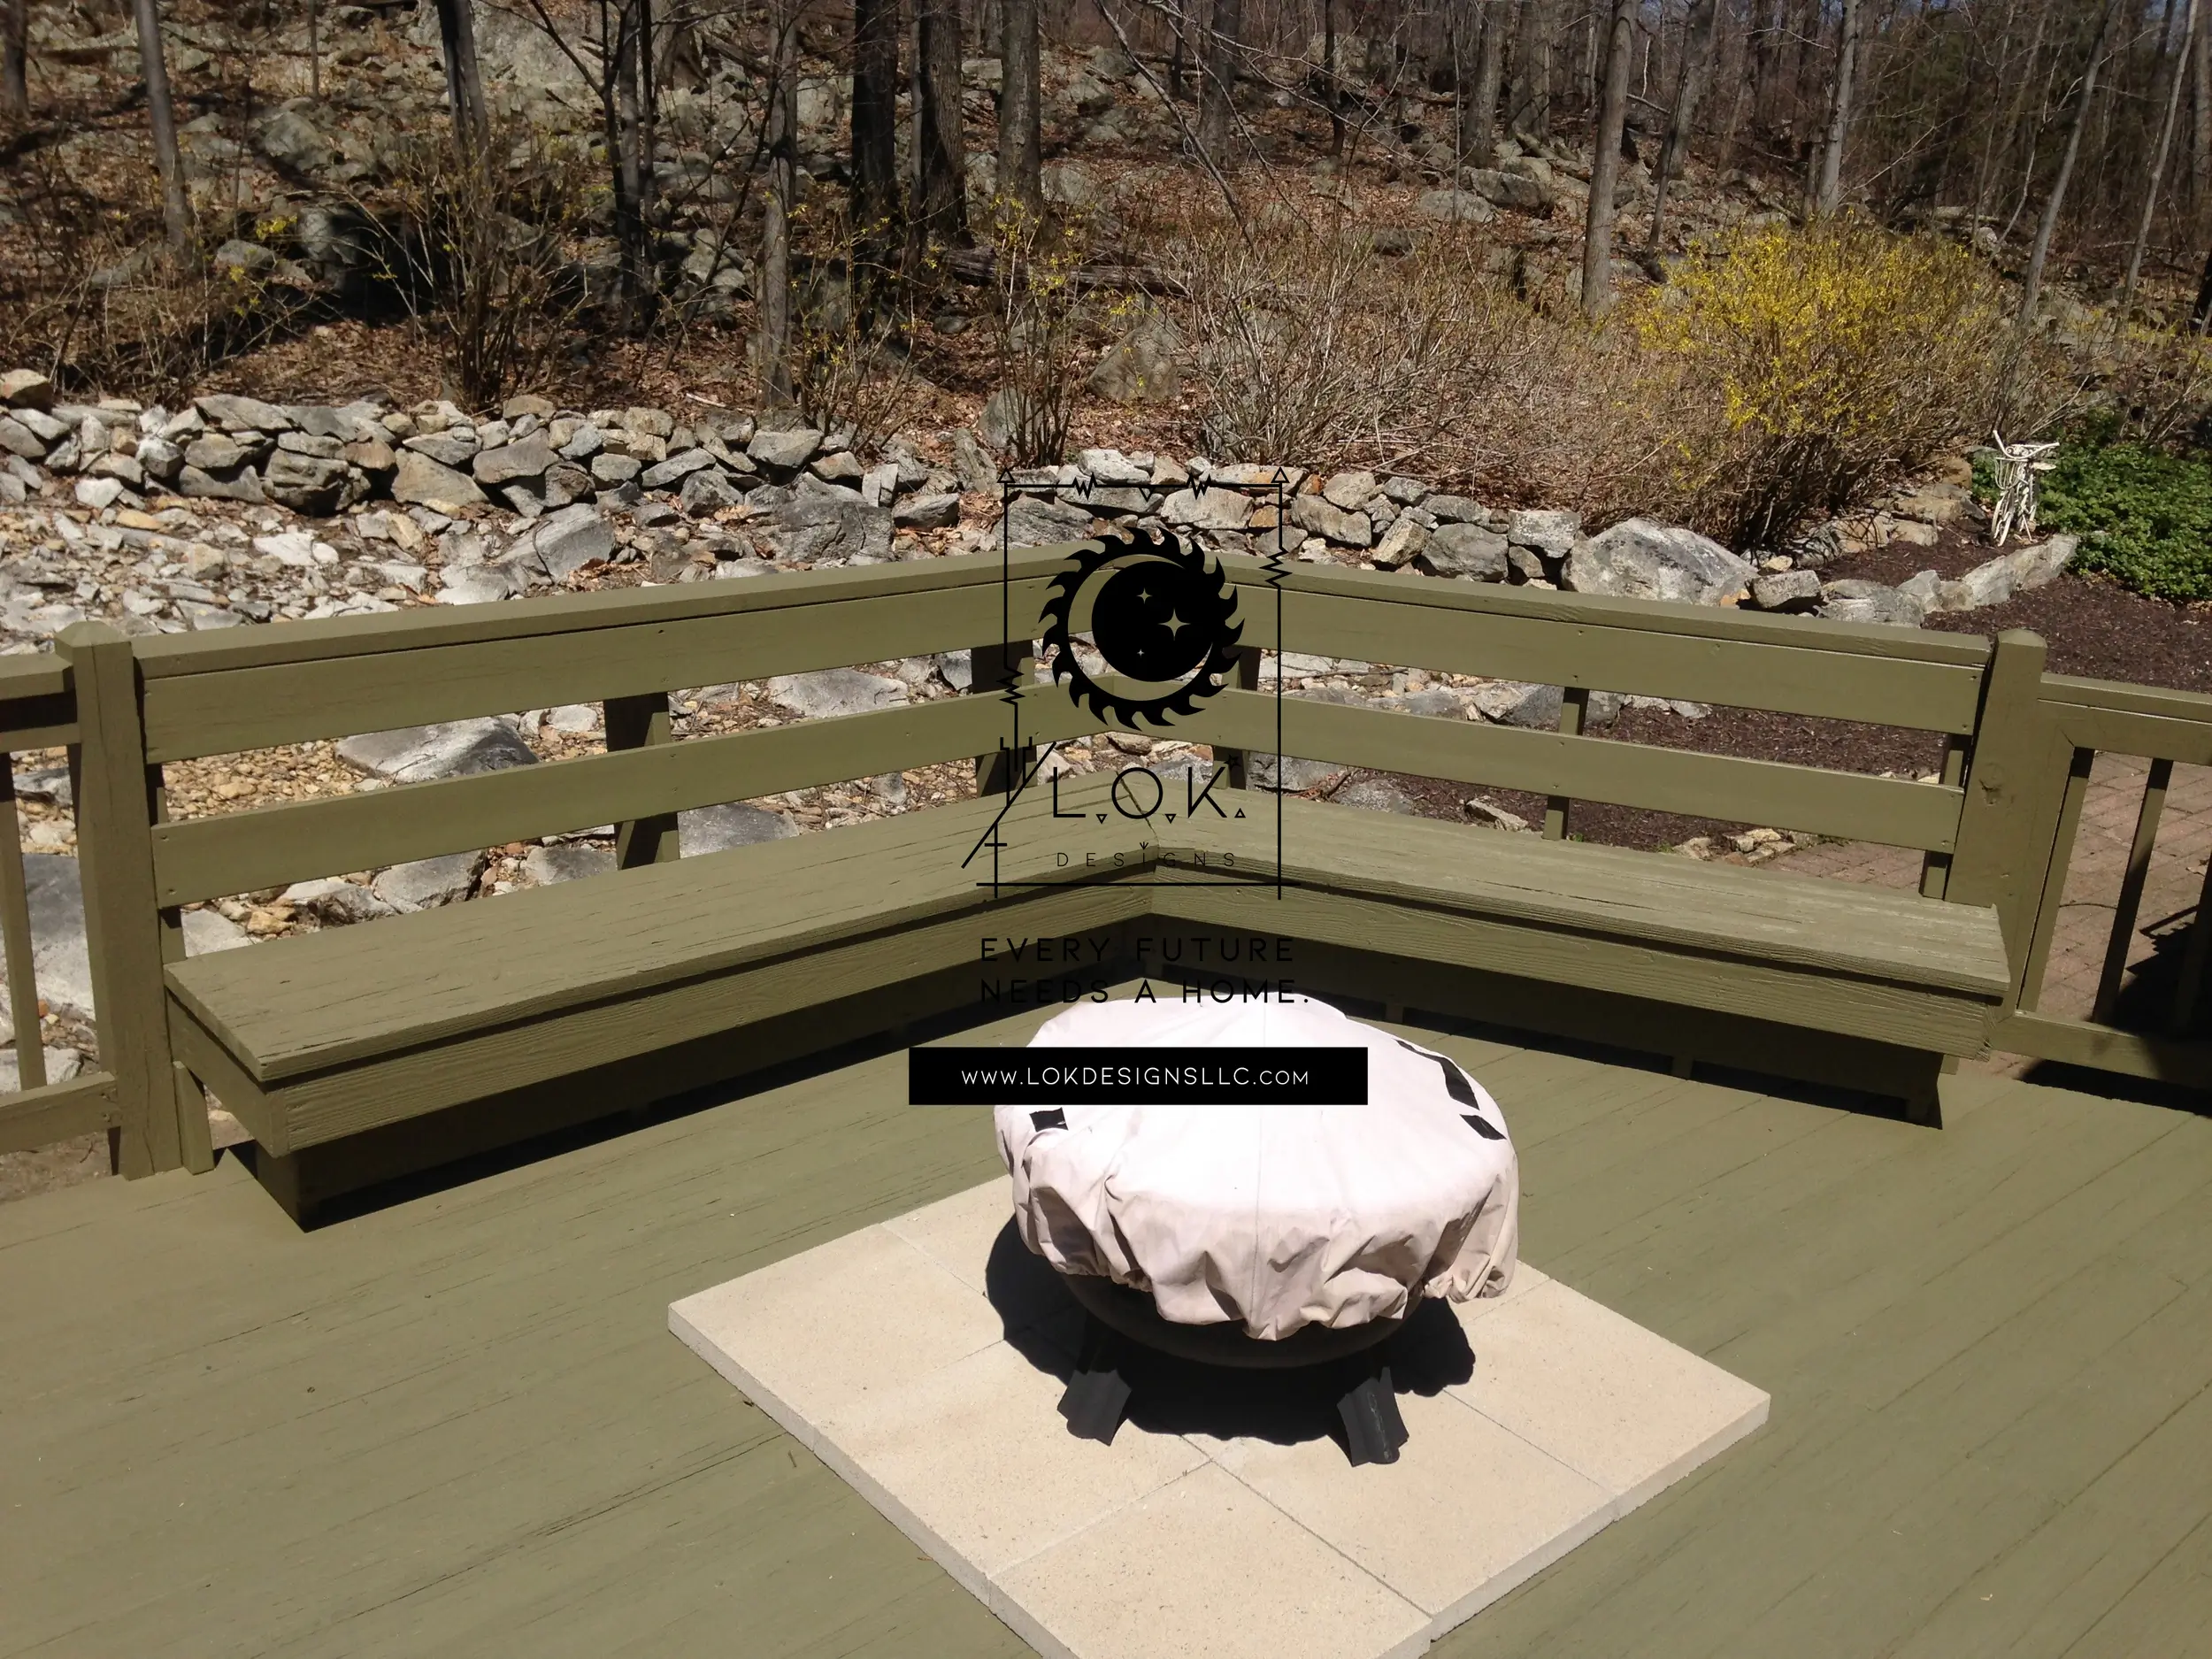
The Thing About Wood and Decks.
You can enhance a wood deck by creating permanent structure built-in seating areas using wood. The thing about working with
Built with Purpose.
Designed for the Way You Live.
Answers to Common Remodeling Questions
How long does a home addition take?
Every project is different, but most home additions take anywhere from several months to over a year depending on the size, complexity, permitting, and level of customization involved. We guide you through a clearly structured process from planning and design through construction so expectations stay clear from day one.
Do you help with design and planning?
Yes. We work closely with homeowners throughout the planning and design phase to help shape the layout, functionality, aesthetics, and overall vision of the project. Our process is collaborative and focused on creating spaces that feel intentional, cohesive, and built around how you actually live.
What makes a high performance build different?
A high performance build focuses on more than appearance alone. It’s designed for long term comfort, durability, energy efficiency, structural integrity, and healthier indoor living. This often includes better insulation, air sealing, moisture management, thoughtful mechanical systems, and construction methods that help the home perform better year after year.
Do you work on older homes?
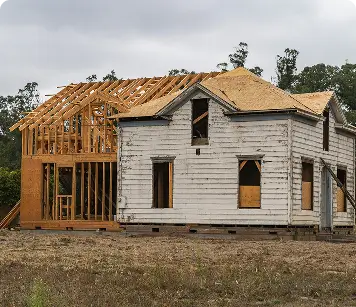
Absolutely. Many of our projects involve working with existing homes, including older and architecturally unique properties. We take special care to ensure additions and renovations feel seamlessly integrated while addressing structural considerations, modern performance standards, and long term durability.
Will I need permits for my project?
Most additions and major remodeling projects require permits. We help guide homeowners through the permitting process and coordinate with the necessary professionals and municipalities to help keep the project moving smoothly and compliantly.
Can we live in the home during construction?
In many cases, yes, but it depends on the scope of work and which areas of the home are affected. Some projects can be phased to minimize disruption, while larger renovations may make temporary relocation more comfortable and practical. We’ll walk through those considerations with you before construction begins.
How early should we start planning?
Earlier than most people think. High quality additions and remodels require thoughtful planning, design development, budgeting, engineering, and permitting before construction even begins. Reaching out early helps create a smoother process and allows more time to properly design the space around your goals.