
NJ Second Story Addition Contractor
Expand Your Home
Without Expanding Your Footprint
We design and build thoughtfully planned second story additions that integrate seamlessly with the existing home while improving comfort, functionality, and long term value.
 SECOND STORY ADDITIONS
 Custom Second Story Additions
Built for Long-Term Performance
A successful second story addition requires far more than adding square footage. It requires careful planning, structural coordination, quality craftsmanship, and a deep understanding of how new construction integrates with an existing home.
At LOK Designs, we build custom second story additions that create functional living space while maintaining the architectural character, structural integrity, and long-term performance of the home. From new bedrooms and bathrooms to primary suites and complete second floor expansions, every project is thoughtfully designed and built to feel cohesive, comfortable, and built to last.
SECOND STORY ADDITIONS • HOME EXPANSIONS
Featured Second Story Addition Projects
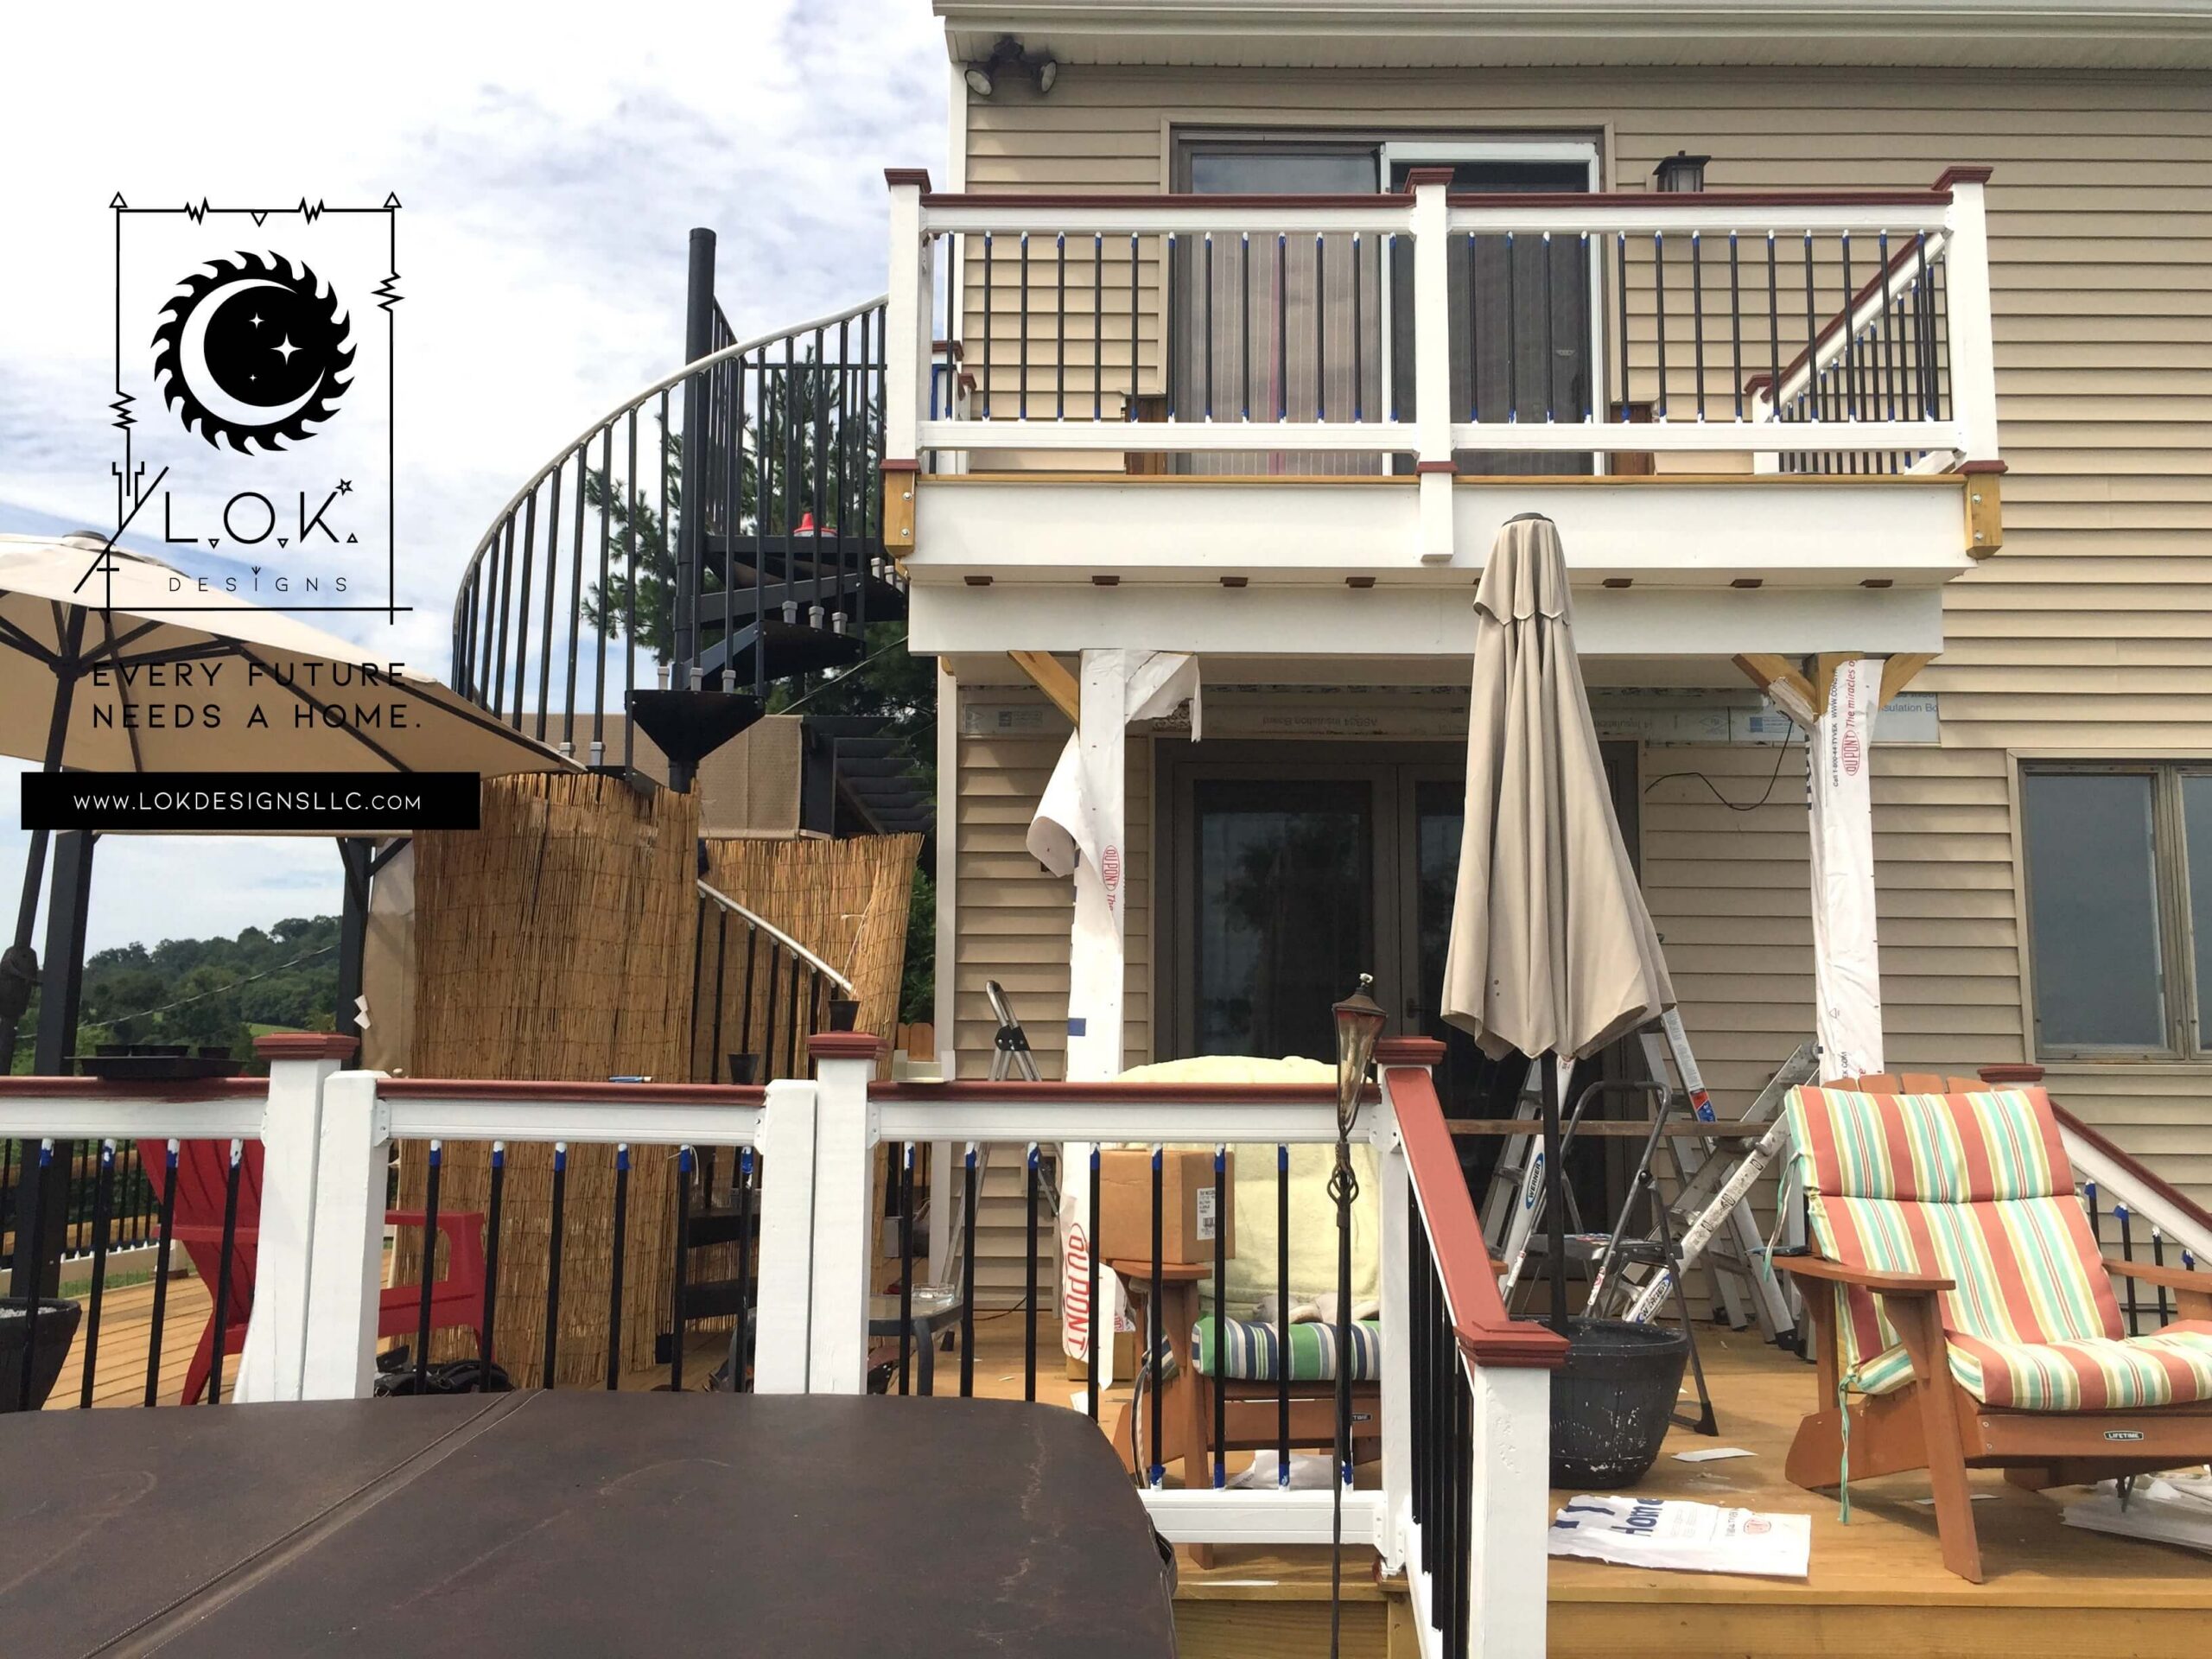
Explore a collection of second story additions and home expansion projects that showcase our ability to transform existing homes through thoughtful planning, structural expertise, and quality craftsmanship.
Why Choose Us
Why Homeowners Trust LOK Designs
The difference is in the details. We take a thoughtful approach to every outdoor living project, balancing design, functionality, and craftsmanship to create spaces that feel natural, perform beautifully, and enhance the way you enjoy your home.
Structural Planning
Every addition begins with a thorough evaluation of how the new level will integrate with the home’s existing structure.
Architectural Consistency
Rooflines, materials, and exterior details are carefully designed to complement the character of the original home.
Engineered Framing Systems
Framing and support systems are planned to provide long-term structural stability and performance.
Mechanical Coordination
HVAC, electrical, and plumbing systems are thoughtfully integrated into the new living space.
Seamless Home Integration
New spaces are designed to feel like they were always part of the home, not added as an afterthought.
Quality Craftsmanship
Attention to detail throughout every phase of construction, from structural work to final finishes.
FAQs Answers to Common 2nd Story Addition Questions
Planning a second story addition is a major investment that requires careful planning and coordination. Here are answers to some of the questions homeowners commonly ask before getting started.
Can my home support a second story addition?
Many homes can accommodate a second story addition, but every property is different. The existing foundation, framing, load-bearing walls, and overall structural condition must be evaluated before determining the best approach. A thorough assessment helps ensure the addition is safe, structurally sound, and built for long-term performance.
Will the new second story look like it was always part of the home?
A well-designed second story addition should feel seamless, not like an afterthought. Careful attention to rooflines, exterior materials, architectural details, and overall proportions helps create a finished result that complements the original character of the home.
Do I need permits for a second story addition in New Jersey?
Yes. Second story additions typically require permits, inspections, and approval from local building departments. The permitting process can vary by municipality, but proper planning and compliance help ensure the project moves forward smoothly and meets all applicable building requirements.
How long does a second story addition take?
The timeline depends on the size and complexity of the project, as well as design, permitting, and construction requirements. Because second story additions involve significant structural work, they often require more planning and coordination than traditional remodeling projects.
What types of spaces can be added with a second story addition?
Second story additions can accommodate a wide range of needs, including additional bedrooms, bathrooms, primary suites, home offices, bonus rooms, and expanded family living areas. The design is tailored to your home’s layout and your family’s goals for the space.